
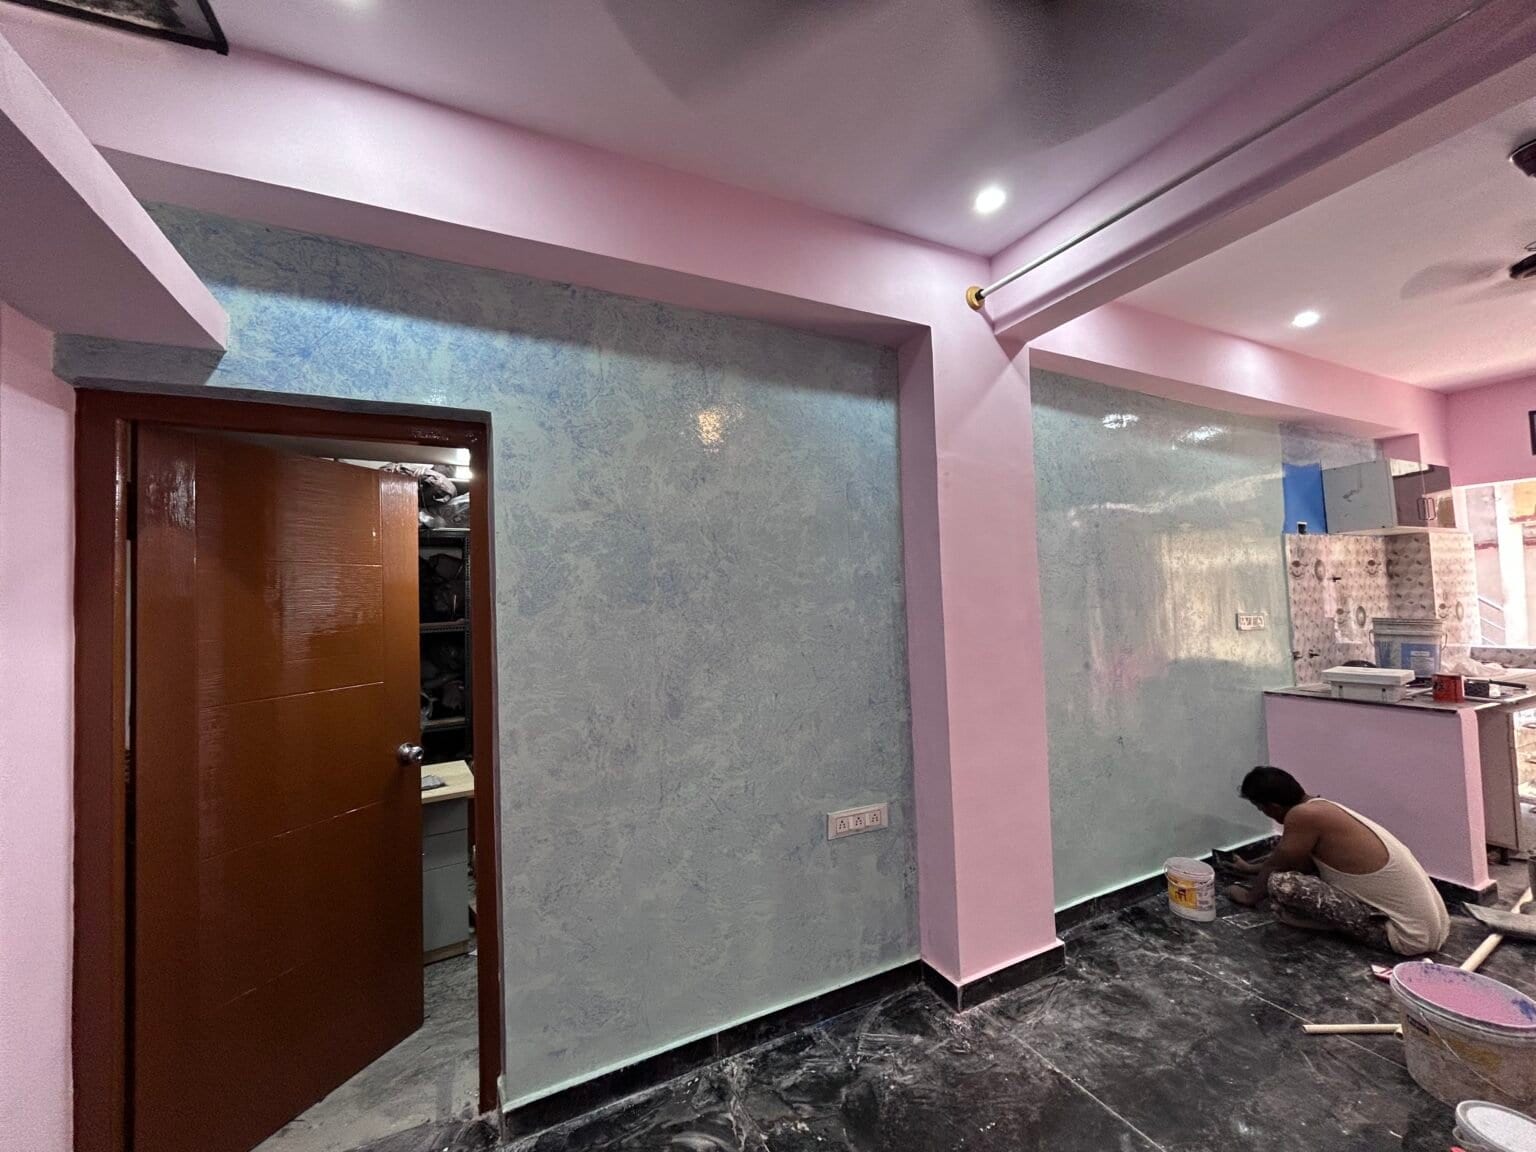
G+2 Independent Residence
A ground-plus-two family home on a tight 30x40 site, built to hold three generations without any floor feeling like an afterthought.
- Category
- Residential
- Location
- HBR Layout, Bengaluru
- Built-up area
- 3,400 sq.ft built-up
- Programme
- 11 months
- Scope
- Full construction + interiors
- Completed
- 2024
The brief
The family needed three self-contained floors on a 30x40 plot, with a shared entry and parking for two cars. The constraint was the setback — after statutory margins, the usable footprint left almost no room for a conventional staircase core.
What we did
We relocated the stair to the rear north face and cantilevered the landing, recovering close to 90 sq.ft of usable floor area per level. The structural design was revised twice with the consultant before sanction, which cost us three weeks up front and saved months of rework later.
The outcome
Handed over eleven months from setting-out, three weeks ahead of the contract date. Zero seepage reported through two monsoons since completion.
Project highlights
- Recovered ~270 sq.ft of usable area through stair repositioning
- Full terrace and sunken-slab waterproofing with a 10-year warranty
- Rainwater harvesting and a 12,000 L sump integrated at foundation stage
- Delivered three weeks ahead of the contract completion date
Planning something similar? We will tell you what it is likely to cost and how long it should take.
Discuss your project

Tell us about your project.
Send the plot details, a floor plan, or just a rough idea. You will get a response within one working day — an indicative cost range, a realistic timeline, and an honest view on whether we are the right fit.
Mon – Sat, 8:00 AM – 9:00 PM · Site visits across Bengaluru